
Table of Contents
Why ID/OD Tolerances Matter in Needle Manufacturing
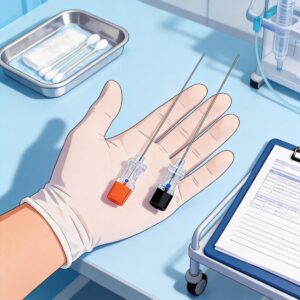
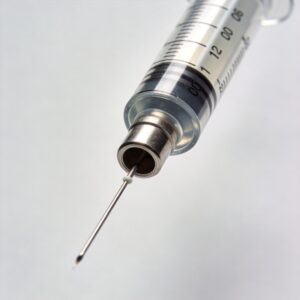
In the production of hypodermic needles, the consistency of the inner diameter (ID) and outer diameter (OD) is not merely a quality metric; it is a critical safety parameter. A variance of even a few microns in the ID can significantly alter the flow rate of liquid medication, potentially leading to dosing errors or prolonged injection times. Conversely, an inconsistent OD can compromise the seal between the needle hub and the syringe, leading to leakage or even needle detachment during use. This precision is especially critical in specialized applications such as spinal anesthesia needles, where the flow of anesthetic agents must be meticulously controlled.
From my 25 years of experience as a production engineer at a Class III medical device manufacturer, I have observed that managing these tolerances requires a holistic approach. It is not enough to simply inspect the final product; we must control the drawing process, the material properties, and the environmental conditions of the manufacturing floor. The goal is to achieve a process capability index (Cpk) of 1.33 or higher, which ensures that 99.73% of production falls within the specified limits.
Industry Standards: ASTM, ISO, and USP Guidelines
To ensure global interoperability and safety, manufacturers must adhere to strict international standards. The most authoritative references for needle tubing are the ASTM International standards, specifically ASTM B895, which covers the standard specification for stainless steel needle tubing. This standard defines the allowable ranges for wall thickness, OD, and ID, ensuring that a 22-gauge needle from one manufacturer fits the luer lock of another. These dimensional standards are fundamental to the design of all epidural puncture needles, which rely on precise tubing to ensure safe and effective delivery.
In addition to material specifications, the International Organization for Standardization (ISO) provides guidelines under ISO 7864 for sterile hypodermic needles for single use. This standard dictates the dimensional requirements and the maximum allowable flow rate, which is directly correlated to the ID tolerance. For pharmaceutical packaging, USP guidelines (specifically USP <381>) also play a role, though they are more focused on elastomeric components than the steel cannula itself.
Key Dimensional Parameters
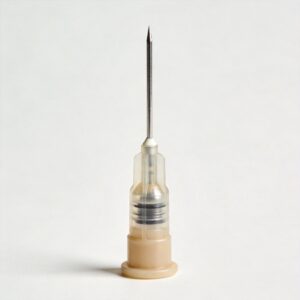
When we discuss tolerances, we usually refer to three critical dimensions: the outer diameter, the inner diameter, and the wall thickness (which is the difference between the two). The wall thickness consistency is often the most difficult to control, as it is dependent on the concentricity of the mandrel used during the tube drawing process. A slight eccentricity in the mandrel leads to a thin wall on one side, which can cause bending or kinking during needle insertion. This is particularly relevant for fine-gauge products like the pencil-point spinal needles, where even minor wall inconsistencies can compromise the needle’s structural integrity.
| Parameter | Typical Tolerance (Grade 3) | Measurement Method |
|---|---|---|
| Outer Diameter (OD) | +/- 0.0127 mm (0.0005″) | Laser Micrometer |
| Inner Diameter (ID) | +/- 0.0254 mm (0.001″) | Air Gauge / Pin Gauge |
| Wall Thickness | +/- 0.0127 mm (0.0005″) | Ultrasonic / Cross-section |
Precision Measurement Techniques for Tubing
In my experience, relying solely on contact measurement methods (like calipers) is insufficient for medical-grade tubing. We utilize **non-contact laser micrometers** for 100% inline inspection of the OD. These devices can measure the diameter at speeds of up to 500 readings per second, allowing us to detect ovality (the difference between the maximum and minimum OD) in real time. This data is fed directly into our control system to adjust the drawing speed immediately. This level of precision is essential for maintaining the performance of nerve block needles, which require exact dimensions for accurate placement.
For the ID, the challenge is greater because the internal surface is not accessible by light. We use **air gauging** (also known as air gaging) in the lab for final verification. This method measures the backpressure of air flowing through the tube, which correlates precisely to the cross-sectional area. While this is destructive to the sample (we cut the tube), it provides the most accurate representation of the true ID, especially for tubes smaller than 0.5mm.
The Importance of Environmental Control
Temperature fluctuation is the silent killer of tolerance control. Stainless steel 304 has a coefficient of thermal expansion of approximately 17.3 ¦Ìm/m¡¤¡ãC. If the factory floor temperature swings by 10¡ãC, a 100mm tube will expand by 17 microns, which is larger than our entire tolerance budget. We maintain our metrology lab at 20¡ãC +/- 1¡ãC, as specified by NIST guidelines, to ensure that our measurements are accurate and repeatable.
Statistical Process Control (SPC) for Consistency
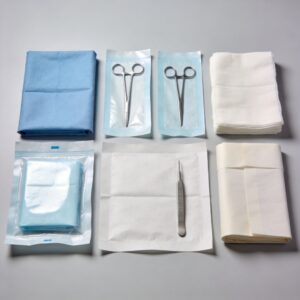
Implementing a robust Statistical Process Control (SPC) program is the only way to move from “inspection” to “prevention.” We use **X-bar and R charts** to monitor the average diameter and the range (variability) of our samples every 30 minutes. If a trend appears¡ªsuch as a gradual drift in the OD towards the upper limit¡ªwe adjust the die wear compensation before we produce non-conforming parts. This proactive approach has reduced our scrap rate by 18% over the last two years. The same principles of consistency apply to the assembly of complete kits, such as the combined epidural and spinal anesthesia puncture kits, where multiple components must meet stringent tolerances to function together seamlessly.
To maintain a high Cpk, we also conduct **Gage R&R (Repeatability and Reproducibility)** studies on all our measurement equipment. If the measurement system itself has too much variation, we cannot accurately assess the process. Our internal protocol requires that the measurement system variation (GRR) is less than 10% of the total tolerance.
Common Defects and How to Mitigate Them
Even with the best controls, defects can occur. The most common issues we see in raw tubing are **”bird nesting”** (surface scratches) and **die lines** (longitudinal grooves). These defects not only affect the aesthetic quality but can also act as stress risers, leading to breakage during injection. We mitigate this by controlling the lubricant viscosity and ensuring the drawing dies are polished every 10,000 meters of production.
Another frequent issue is **”hourglassing”** or localized necking, where the tube thins out due to excessive tension in the drawing process.
- Die Wear: Regularly inspect and replace tungsten carbide dies based on throughput.
- Mandrel Alignment: Use a dial indicator to check mandrel concentricity before each batch run.
- Material Hardness: Verify the tensile strength of the incoming stainless steel coils to ensure consistent ductility.
- Lubrication: Monitor the oil temperature and concentration to prevent friction-induced galling.
By adhering to these protocols and standards, manufacturers can ensure that the needles produced are safe, reliable, and consistent, ultimately protecting the end-user and maintaining the integrity of the medical device supply chain.



 English
 Deutsch
 Français
 Русский
 Español
 Português